Projects

Commercial Interiors

COMMERICAL MEP

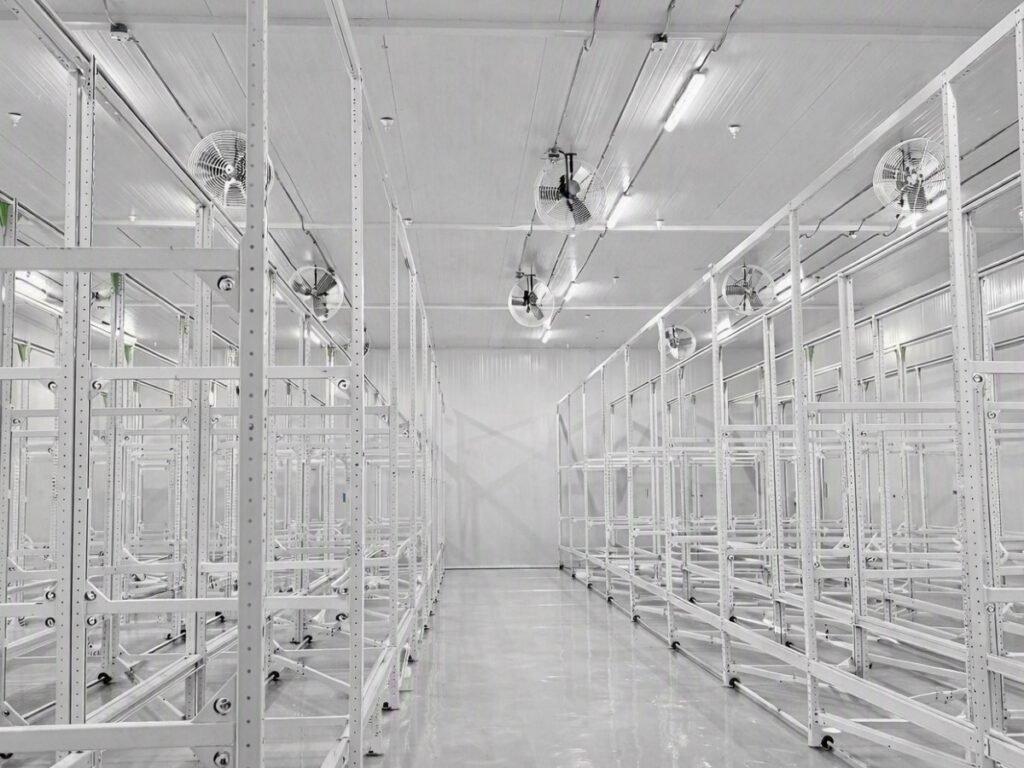
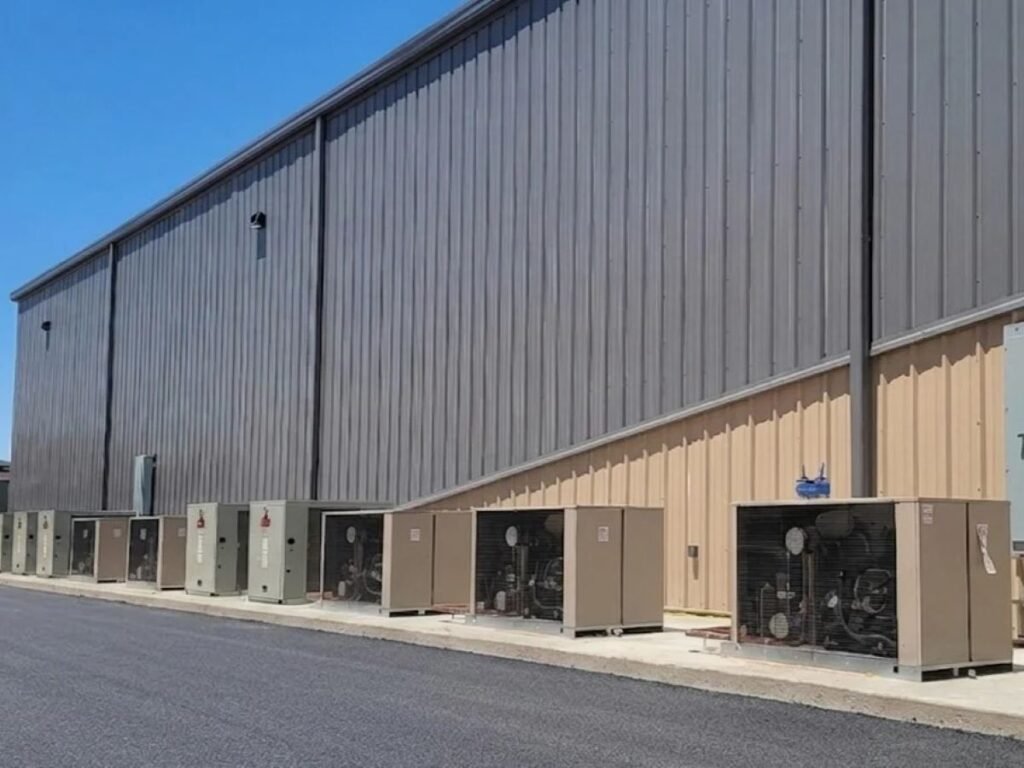
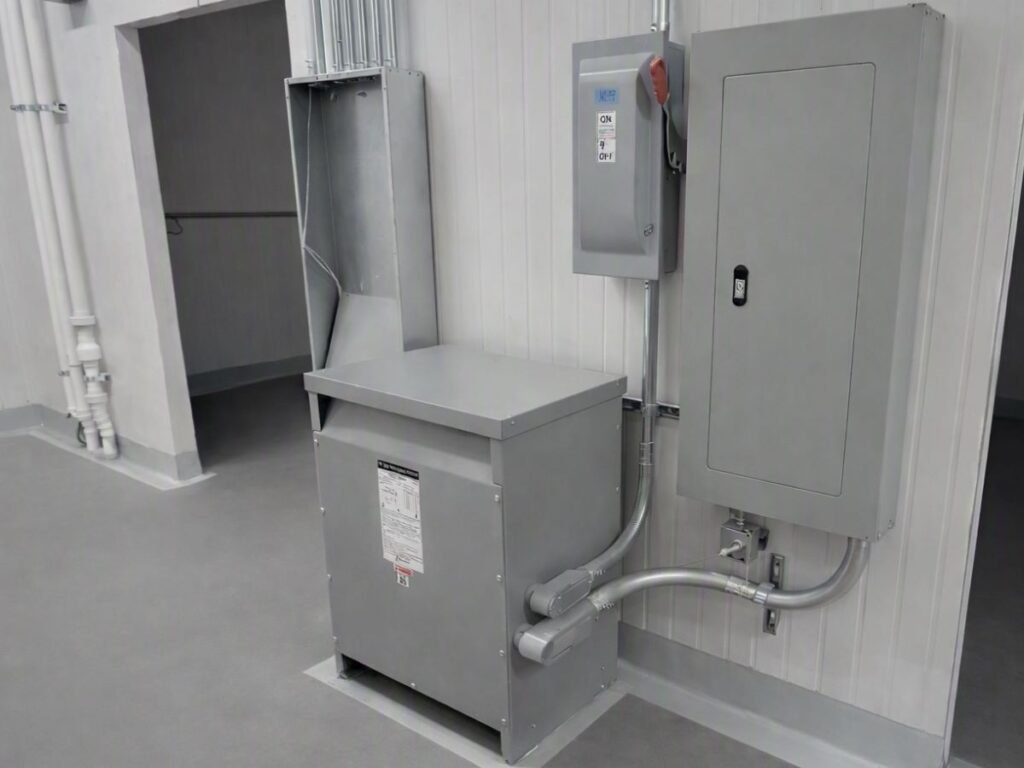
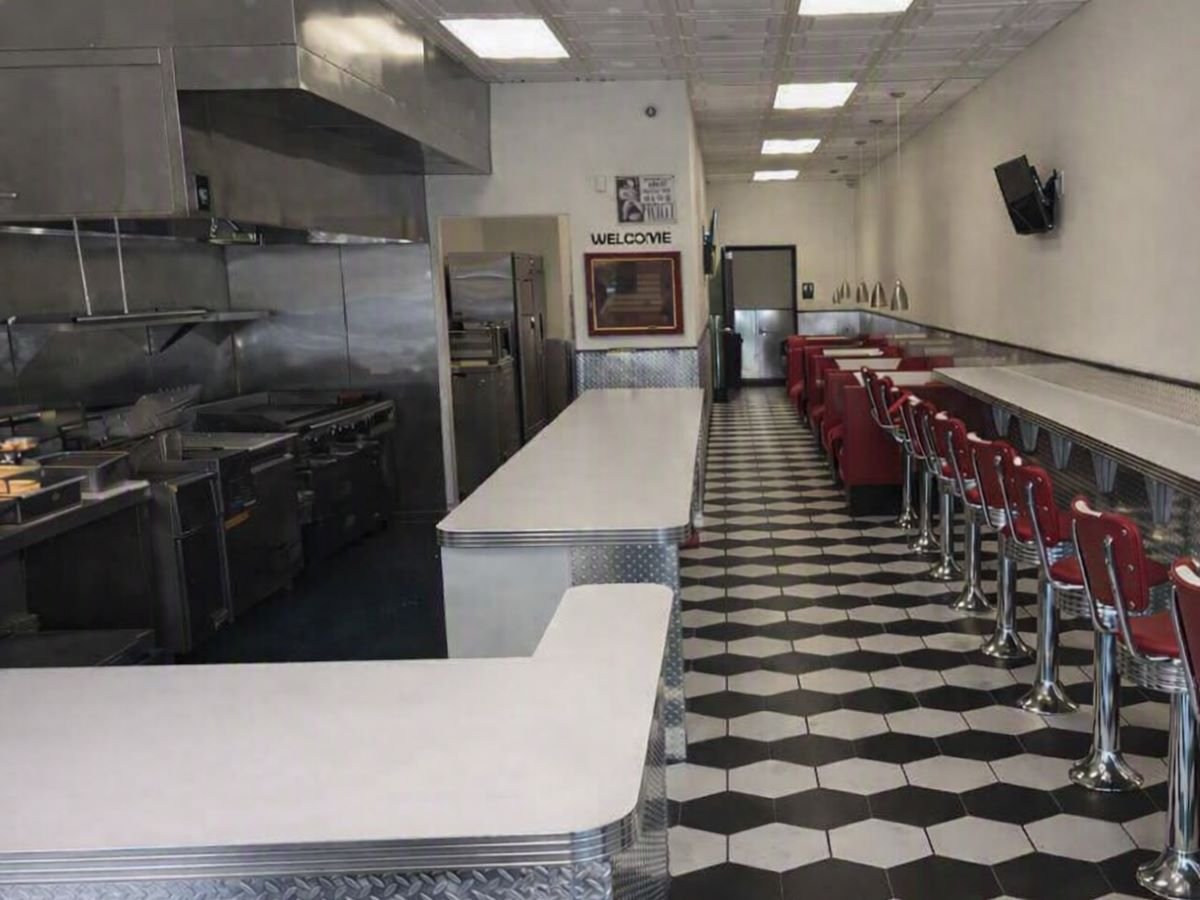
Coordinated architectural drawings and MEP layouts prepared for a clean, buildable commercial interior renovation.

Technical Drafting

Residential plans paired with precise electrical, plumbing, and mechanical documentation for confident contractor coordination.

Selected Projects

A detailed drafting package bringing floor plans, reflected ceilings, equipment layouts, and technical notes into one clear set.

Selected Work

From architectural drafting to coordinated MEP layouts, our project work brings clear documentation, practical thinking, and dependable detail to every build, from concept through construction.

Built on Detail

A clear look at plans, systems, and drawings shaped for practical construction.

Plans That Perform